

Products
Intelligent Automation Equipment
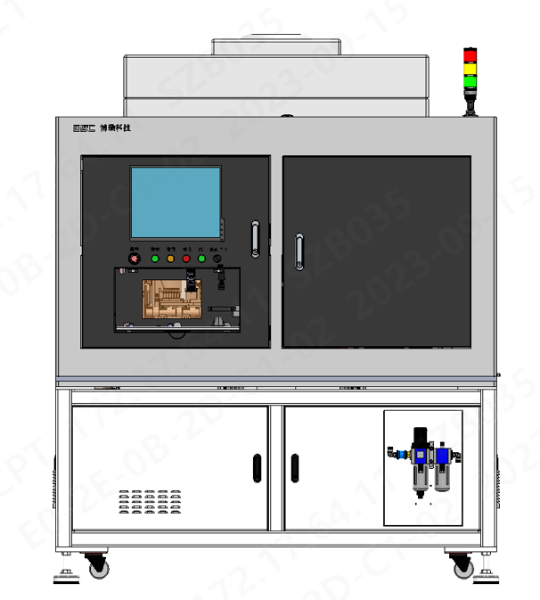
FUNCTION:
Suitable for spherical and aspherical lens appearance defects, appearance defects, bubbles and other bad detection.
PARAMETERS:
◆ Detection items: dirt, black spots, watermarks, spots, scratches, flow marks, bubbles, jet lines, uncoated, single-side coating, film undercoating, coating film layer color, etc.
◆ Strong compatibility can be adapted to the vast majority of mobile phone lenses on the market, the optical solution with 18 sets of servo motion modules, can be changed according to the curvature of different lenses, strong adaptability.
◆ High efficiency: Dual wire UPH 8000+, (depending on the number and size of lenses in a single disc).Rapid modeling: adaptive recognition modeling, process operation, 30 minutes modeling.Ultra-high sub-pixel accuracy: up to 1/50 accuracy.
APPLICATION:
Mobile phone lens, car lens and other optical lens defect detection.
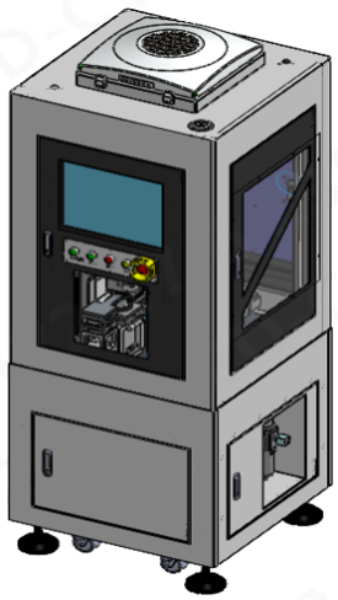
FUNCTION:
It is suitable for the eccentric detection of spherical and aspherical lenses, which can realize automatic detection, automatic swing plate, automatic loading and unloading intelligent equipment.
PARAMETERS:
◆ Industry general: suitable for 2-50mm lens eccentricity detection.
◆ Measurement accuracy: With pixel size 2.9um camera, the maximum accuracy is 3.3″.
◆ Measuring range: convex and concave mirror (including aspherical surface) other than flat mirror.
◆ Optional configuration: can be configured according to customer requirements, additional camera, eccentricity algorithm software, small lens measuring fixture.
◆ Control mode: CHART focus, lighting brightness control are controlled by computer program.
APPLICATION:
Mobile phone lens, car lens and other optical lens defect detection.
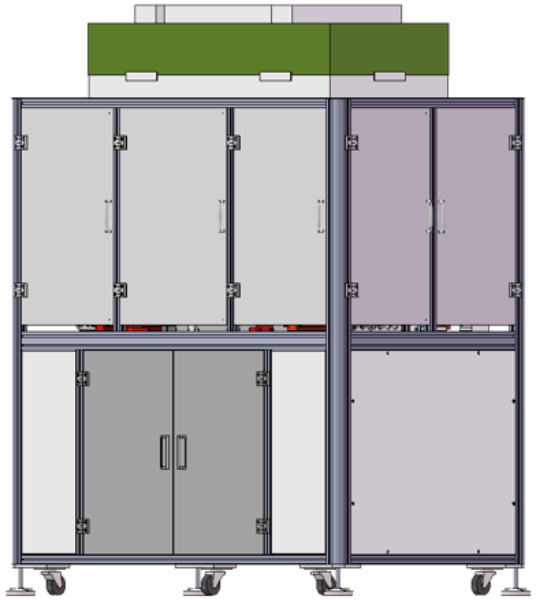
FUNCTION:
Lens automatic dust removal machine is mainly used to clean the outside of the lens and the reference plane and the sky surface by blowing air, loading and unloading the material box, and the upper and lower suction plate.
PARAMETERS:
◆ Compatible product height: 3-10mm.
◆ Compatible product size: 5-25mm.
◆ UPH: 1800pcs/h.
◆ Dust removal yield: > 20um dust <2%, > 40um dust <0.5%.
◆ Application environment: clean room Class 1,000 or above.
APPLICATION:
Mobile phone lens, camera lens, ARVR lens, etc., other parts with dust removal requirements, need to be blown clean product process.
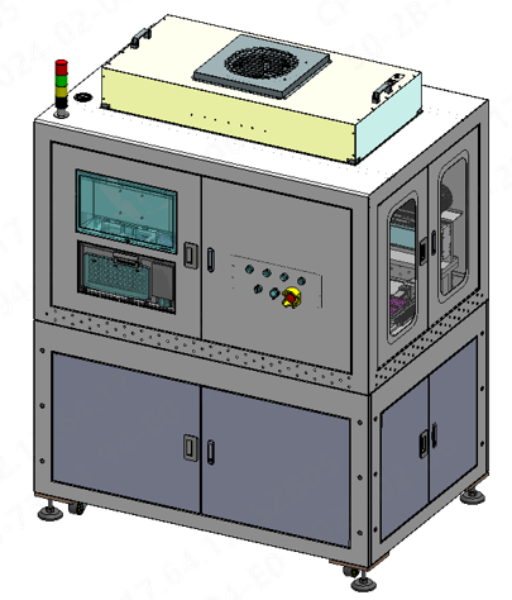
FUNCTION:
Before and after coating, the lower plate of the coating base and the plating board are replaced, and the new fastener is replaced simultaneously.
PARAMETERS:
◆ It has the function of disassembling the buckle and changing the plate.
◆ Replaceable coating disc top cover.
◆ Abnormal rate of buckle removal :<0.01%.
◆ Abnormal ratio of cover removal :<0.01%.
◆ Loading warehouse can be handled in whole warehouse to facilitate AGV docking later.
◆ UPH>800(single board change, 800 boards finished).
APPLICATION:
Lens class or other products, coating tray needs to remove/install the buckle, replace the top cover process.
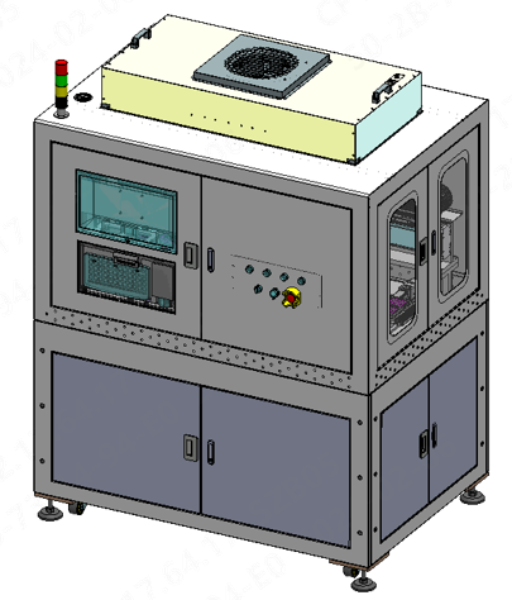
FUNCTION:
The prism material and support body automatic alignment equipment can meet the requirements of high-precision glass, automatic accurate dispensing automatic alignment, pressure preservation, UV curing, and information tracing function.
PARAMETERS:
◆ Product size: maximum product 18*18, length 60-80mm.
◆ Pressing mode: cylinder pressing, pressure adjustable control.
◆ Pressing time: Holding time 4s, time can be adjusted.
◆ UV mode: lamp type UV curing.
◆ UV time: UV curing time 5s, Time adjustable.
◆ Efficiency: UPH-900pcs.
APPLICATION:
Triangular, quadrilateral prisms, flat mirrors, glass lenses, etc.
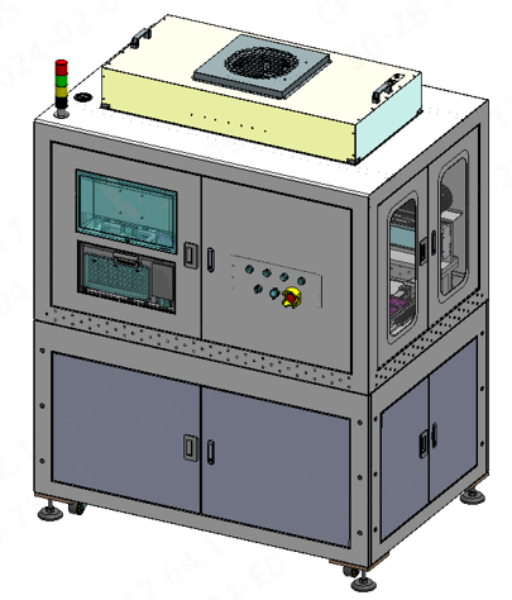
FUNCTION:
The prism body assembly is automatically fed into the grinding disc, which can meet the requirements of high-precision glass, automatic accurate dispensing, automatic alignment, pressure preservation, and information tracing.
PARAMETERS:
◆ Product size: maximum product 18*18, length 60-80mm
◆ Pressing mode: cylinder pressing, with pressure control
◆ Pressing time: Holding time 4s, time can be adjusted
◆ With the function of wetting and cleaning the bottom of the body
◆ Efficiency: UPH: 720pcs
APPLICATION:
Triangular, quadrilateral prisms, flat mirrors, glass lenses, etc.
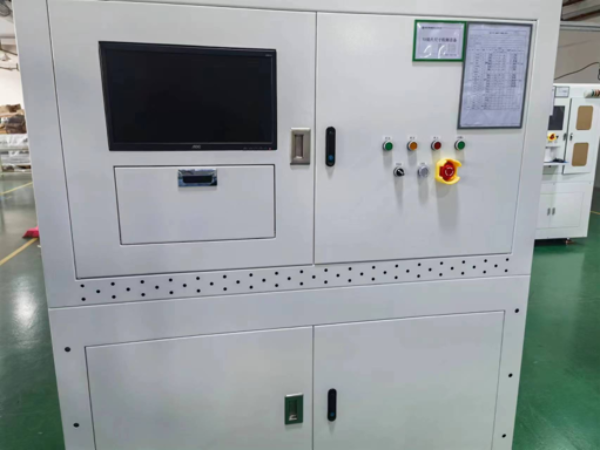
FUNCTION:
It is suitable for the dimension measurement of glass prism strip (before prism cutting). The equipment integrates the functions of automatic feeding, detection, setting, receiving and so on to realize the dimension detection of prism.
PARAMETERS:
◆ Device compatibility: Compatible with 3mm~18mm triangular prism strip
◆ UPH: ≥600PCS/H
◆ Measurement accuracy: 0.002mm
◆ Connect with MES system to realize automatic interaction of materials, process parameters, machine status information, etc.
APPLICATION:
Triangular, quadrilateral glass prisms, lenses, micro-display glass screens, etc., need components that accurately control the size.
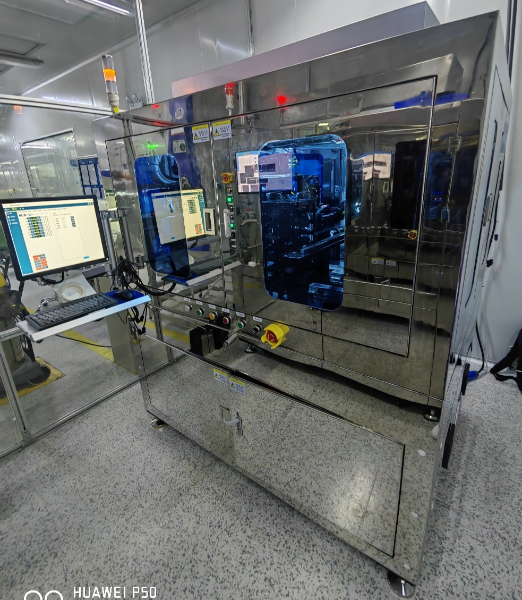
FUNCTION:
It is suitable for measuring the final dimension of triangular glass prisms. The device integrates the functions of automatic feeding, testing, setting, receiving and so on to realize the dimension detection of prisms.
PARAMETERS:
◆ Device compatibility: Compatible with 3mm~7mm triangular prism
◆ UPH: 1800-2400PCS/H (different configurations)
◆ Detection position: multifaceted defect detection on front, bottom and side of the product
◆ Detection content: edge breakage, damage, scratch, dirt, uneven ink surface poor
◆ Pixel accuracy: 0.005mm
◆ Traceability function: docking with MES system to achieve automatic interaction of materials, process parameters, machine status information, etc.
APPLICATION:
Triangular, quadrilateral glass prisms, MicoLED, microdisplays, etc., require components for six-sided defect detection.
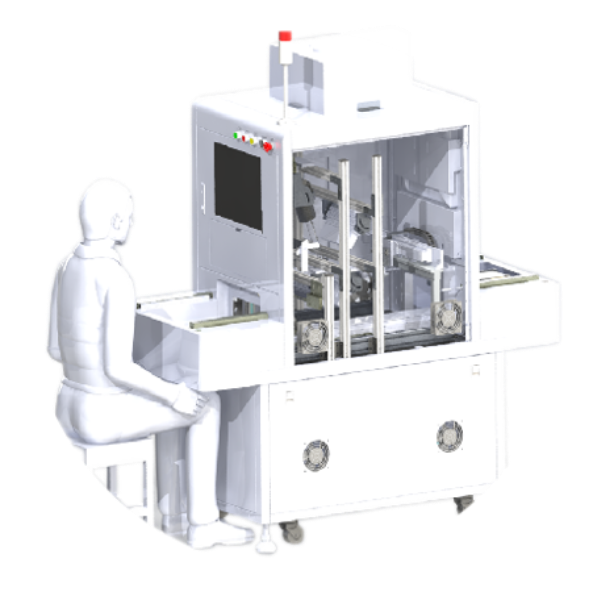
FUNCTION:
◆ It is suitable for the detection of convex points, scratches, cracks and other appearance defects of all the key caps of computer keyboard
FEATURES:
◆ Highlight 1: self-developed defect identification algorithm
◆ Highlight two: three-level dust removal design
◆ Highlight 3: Compatible with multiple keyboards
◆ Highlight four: Quick line change
A→B (new model) 120min, including modeling debugging verification time
B→A (old model) 15min
PARAMETERS:
◆ Detection accuracy: 30μm/px
◆ Minimum defect detection capacity: 0.02mm²
◆ Omission rate (calculated by keyboard) : ≤1%
◆ Overcheck rate (calculated by keyboard) : ≤5%
◆ Beat: ≤18s
◆ Dimensions: L1650mm*W750mm*H1600mm

- No. 26, Shuitian Road, Tongle Community, Baolong Sub-district, Longgang District, Shenzhen,Guangdong Province, P.R.China
- Tel: 0755-89690666
- Fax: 0755-89375356